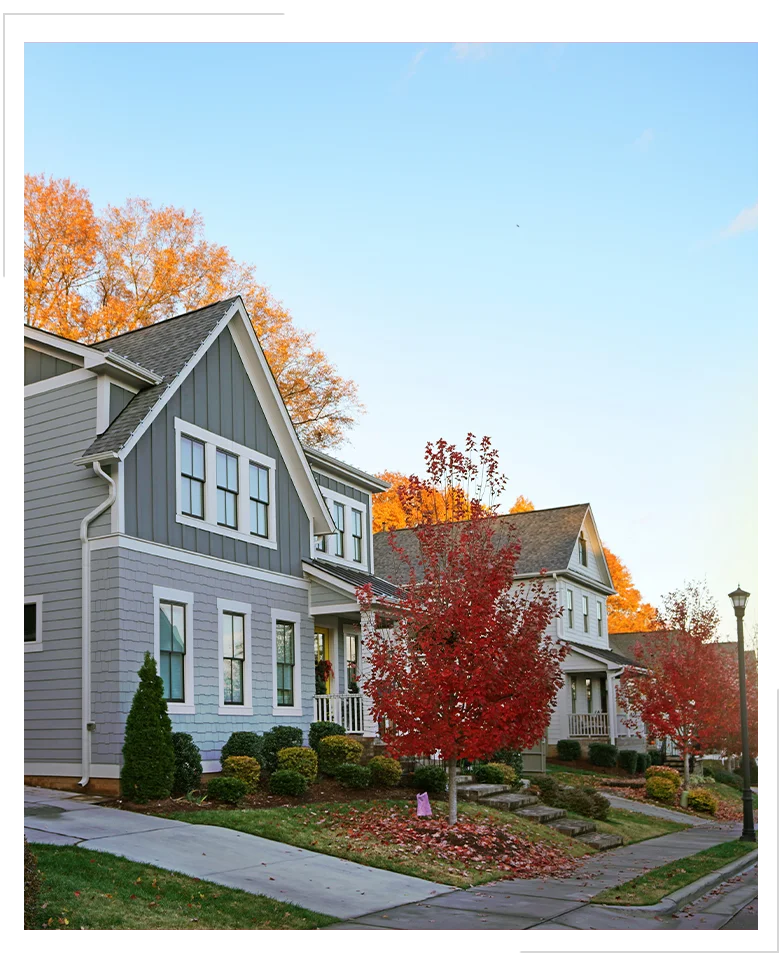
Press Enter for More Details, ,To favorite this property press control+s.
Active, 575 Providence Creek Drive in Fuquay Varina, NC 27526, priced at $431,333, ,
$431,333
$154
Active
575 Providence Creek Drive
Fuquay Varina, NC 27526
NEW CONSTRUCTION-estimated Feb/March completion. Corner-lot charm, beautiful designer finishes and room to spread out! Located in sought after Providence Creek featuring a neighborhood pool, this Craftsman-style Sequoia offers 2, 809 square feet with 5 bedrooms, 3 full baths, a first-floor guest bedroom, flex room and spacious upstairs loft. The open-concept floor plan connects the kitchen, dining area and Great Room, creating an inviting setting for entertaining and everyday living. A large quartz island with breakfast bar, walk-in pantry, white cabinetry, light countertops and matte black accents bring together style and function. The Meadow design collection pairs fresh, airy finishes with rich wood-toned flooring for a warm, welcoming look. Step outside to the covered veranda for morning coffee or relaxed outdoor dining. A main-level bedroom with walk-in closet and nearby full bath offers comfortable guest accommodations, while the separate flex room provides space for a home office, hobbies or an additional sitting area. Upstairs, the generous primary suite features a large walk-in closet, dual-sink vanity and spacious shower with a built-in seat. Three additional bedrooms, a versatile loft, convenient upstairs laundry and a secondary bath with double sinks complete the second floor. With a two-car garage, multiple walk-in closets and enhanced side-elevation windows that welcome additional natural light, this thoughtfully designed new construction home offers space, storage and flexibility in all the right places. Great financing incentives through Mattamy Home Funding and seller's preferred closing attorney.
Residential
Press Enter for More Details, ,To favorite this property press control+s.
Active, 3156 James Slaughter Road in Fuquay Varina, NC 27526, priced at $402,000, ,
$402,000
$186
Active
3156 James Slaughter Road
Fuquay Varina, NC 27526
New 4 bedrooms, 3.5 baths, a 2-car garage, and a low-maintenance lifestyle with tons of upgrades already included in a highly amenitized community! Move in January 2027. This new construction townhome features a spacious, open-concept layout designed for both everyday living and easy entertaining. The bright main living level showcases a modern kitchen with a large island, ample cabinetry, and seamless flow into the dining and living areas. A first-floor guest suite with a private full bath provides the perfect space for visitors, a home office, or multi-generational living. Upstairs, you'll find a generous primary suite with a private bath and walk-in closet, along with two additional bedrooms, another full bath, and convenient laundry access. Thoughtful storage and functional design make this home live larger than expected. Located in a growing Fuquay-Varina location just minutes from Holly Springs, residents will enjoy amenities including a pool, cabana, walking trails, playground, and more. Don't miss your chance to own a brand-new home with style, space, and value!
Residential
Press Enter for More Details, ,To favorite this property press control+s.
Active, 1300 Tobacco Barn Road in Fuquay Varina, NC 27526, priced at $450,000, ,
$450,000
$233
Active
1300 Tobacco Barn Road
Fuquay Varina, NC 27526
RARE FIND IN WAKE COUNTY! Discover the perfect combination of space, privacy, and convenience at 1300 Tobacco Barn Road in Fuquay-Varina! Situated on nearly an acre in an established residential neighborhood, this property offers the freedom of NO HOA and NO CITY TAXES, located just outside Fuquay-Varina town limits! Inside, you'll find an incredibly versatile floor plan featuring 4 bedrooms, a bonus room, 2.5 bathrooms, and TWO spacious living areas! One of the home's standout features is its highly desirable MAIN-FLOOR PRIMARY BEDROOM, along with TWO ADDITIONAL BEDROOMS ON THE FIRST FLOOR! This convenient layout offers flexibility for a variety of living arrangements, with most bedrooms easily accessible without climbing stairs. The additional bedroom, bonus room, and multiple living areas provide plenty of room to spread out, entertain, work from home, or create the perfect recreational space. The updated kitchen features newer countertops, ample cabinetry, and generous storage, while the home's inviting interior offers abundant natural light and comfortable living spaces throughout. Significant improvements extend beyond the cosmetic updates! The crawlspace plumbing was updated replacing the original polybutylene piping with modern plumbing materials. Additional crawlspace improvements include a dehumidifier, moisture barrier, and GFCI electrical protection, providing valuable upgrades to the home's infrastructure. Outside, enjoy a nearly one-acre lot with mature trees, a spacious yard, and room for outdoor entertaining, gardening, recreation, or simply enjoying the peaceful surroundings. Experience the charm of a residential neighborhood without the restrictions or fees of a homeowners association, all while remaining conveniently close to Fuquay-Varina's shopping, dining, and everyday amenities. IMPORTANT SEPTIC DISCLOSURE: Property is served by an onsite septic system. Wake County confirmed in writing on October 14, 2026, that septic permit records could not be located (Public Records Request #26-4317). The advertised four-bedroom count reflects the home's existing layout; however, the septic system's permitted bedroom capacity has not been verified. County correspondence is available for review. Don't miss this unique opportunity to enjoy space, flexibility, and freedom in a desirable Wake County location!
Residential
Press Enter for More Details, ,To favorite this property press control+s.
Active, 1261 Barreto Drive in Wendell, NC 27591, priced at $720,000, ,
$720,000
$271
Active
1261 Barreto Drive
Wendell, NC 27591
This is your unique opportunity to own a Homes by Dickerson Parade of Homes Gold Winner Model Home in Wendell Falls. This Rosemary Cape Cod is on a corner, allowing natural light to beam in from all angles. The gorgeous foyer with open rail stairs and custom built-in bench, make this home feel so welcoming. This plan flows freely from the kitchen thru the dining area and on to the family room which features a gorgeous, vaulted ceiling with beams. Custom built-ins flank the cozy fireplace. Enjoy your early morning cup of coffee or relax with friends in the evening to watch the sunsets on the covered screen porch. This home enjoys main level-living with the owner's suite, guest suite, and a study on the first floor. On the 2nd floor, there is a generous sized 3rd bedroom with a full bathroom, a large open loft area, and plenty of unfinished storage space. Home features attached outdoor storage at the side of the garage. Epoxy floor in the garage. Enjoy all the incredible amenities of Wendell Falls which include two pools, a 24-hour fitness center, over 10 miles of trails, several parks, and playgrounds. Super convenient quick drive to Treelight Square with Publix, boutique shops, services, and dining options that will please everyone. You are going to LOVE it here! This is your unique opportunity to own a Homes by Dickerson Parade of Homes Gold Winner Model Home in Wendell Falls. This Rosemary Cape Cod is on a corner, allowing natural light to beam in from all angles. The gorgeous foyer with open rail stairs and custom built-in bench, make this home feel so welcoming. This plan flows freely from the kitchen thru the dining area and on to the family room which features a gorgeous, vaulted ceiling with beams. Custom built-ins flank the cozy fireplace. Enjoy your early morning cup of coffee or relax with friends in the evening to watch the sunsets on the covered screen porch. This home enjoys main level-living with the owner's suite, guest suite, and a study on the first floor. On the 2nd floor, there is a generous sized 3rd bedroom with a full bathroom, a large open loft area, and plenty of unfinished storage space. Home features attached outdoor storage at the side of the garage. Epoxy floor in the garage. Enjoy all the incredible amenities of Wendell Falls which include two pools, a 24-hour fitness center, over 10 miles of trails, several parks, and playgrounds. Super convenient quick drive to Treelight Square with Publix, boutique shops, services, and dining options that will please everyone. You are going to LOVE it here!
Residential
Press Enter for More Details, ,To favorite this property press control+s.
Active, 39 Boone Hill Court in Lillington, NC 27546, priced at $390,438, ,
$390,438
$167
Active
39 Boone Hill Court
Lillington, NC 27546
The 2, 339 sq. ft. Clearwater floorplan offers spacious, single-level living with a thoughtful, open-concept design. A welcoming covered porch leads into a foyer, with a versatile flex room and two secondary bedrooms nearby. The bright and inviting Great Room flows seamlessly into the dining area and kitchen, creating an ideal space for everyday living and entertaining. The private primary suite provides a relaxing retreat, complete with a walk-in closet and a well-appointed bath. This ranch-style home combines comfort, functionality, and flexible living spaces to suit a variety of lifestyles. Add to the living space with the covered veranda. Seller will pay $19, 522 to be used towards closing cost with the use of Sellers Preferred lender and attorney. Seller will also include $5, 000 credit towards a move in package.
Residential
Press Enter for More Details, ,To favorite this property press control+s.
Active, 8505 Windsong Valley Drive in Wake Forest, NC 27587, priced at $735,000, ,
$735,000
$244
Active
8505 Windsong Valley Drive
Wake Forest, NC 27587
Conveniently located on a premier lot backing to open space, this beautifully freshly painted and well maintained home offers the perfect blend of comfort, functionality, and flexibility for today's lifestyle. Featuring an extra-large front porch, it sets the stage for charming curb appeal. You're welcomed by a versatile formal living room—ideal for entertaining or easily transformed into a home office, flowing seamlessly into the spacious dining room. The chef's kitchen is a true centerpiece, showcasing abundant cabinetry, granite countertops, a gas cooktop, pantry, kitchen island, smart frdige, double oven all perfect for both daily living and special gatherings. The screen porch off of the breakfast area is the perfect spot for morning coffee to listen to nature over looking the wooded back yard. The family room is ideal for movie night with the gas log fire place. Retreat to the primary suite, complete with a screen porch to enjoy some relaxing time with a good book and a spa-like bathroom featuring a soaking garden tub, separate shower, dual vanities, and a generous walk-in closet. The bonus room invites endless possibilities, whether a media room, playroom, or a homeschool space, Three additional bedrooms offer exceptional closet space and abundant natural light. Step outside to your private backyard oasis, thoughtfully designed deck with gas grill overlooking lush landscaping. Situated in a sought-after neighborhood near parks, shopping, and daily conveniences, this home offers easy access to everything you need. A perfect choice for those seeking a comfortable, stylish, and versatile place to call home.
Residential
Press Enter for More Details, ,To favorite this property press control+s.
Active, 193 Falls of the Cape Drive in Lillington, NC 27546, priced at $349,900, ,
$349,900
$164
Active
193 Falls of the Cape Drive
Lillington, NC 27546
Move-in Ready! Here is the amazing 2131 Plan by Adams Homes. This plan offers amazing value to you and everyone who walks through it's doors. Step through the Front Door and your greeted by the MASSIVE Family Room that stretches from the front to the back of the home. The Powder Room sits at the front by the door for easy access after those extra long drives. Walk through the Family Room and right in the middle of the outside wall you'll find the Fireplace, bringing the room together when you want to get close to the fire on colder nights. Step out of the Family Room into the large Dining Area between it and the beautiful Kitchen. There's plenty of space to fit a large table that everyone can gather around during those special occasions. Step into the Kitchen and you'll find the lspatest Fridgidaire's Gallery appliances with the included Oven, Microwave and Dishwasher. The Stove and Microwave that come with this home have multiple features including both being Convection Ovens and also boast an Air Fryer setting! It'll be like having two ovens when you cook all that delicious food when you have guests over. Off the Kitchen is a small Mudroom that separates the Kitchen from the Garage. Head back to the front of the home and make your way up the stairs. At the top of the stairs you'll find the three Guest Bedrooms along the Hallway leading to the Guest Bathroom and spacious Laundry Room. The Guest Bedrooms provide your family and guests a comfortable space to relax and have time to themselves. On the other side of the stairs is the Master Suite, with the sleeping quarters boasting a Tray Ceiling with Crown Molding, giving you that feeling of openness and elegance. The Master Bathroom boasts a large Double Vanity and your choice of either a luxurious Soaking Tub or a separate Tile Walk-In Shower. The Master Closet also boasts plenty of space for all of your favorite outfits. Hurry in today to see this beautiful home and make it yours! Contact the Listing Agent for further details.
Residential
Press Enter for More Details, ,To favorite this property press control+s.
Active, 15 Capeside Court in Lillington, NC 27546, priced at $399,900, ,
$399,900
$147
Active
15 Capeside Court
Lillington, NC 27546
PRICE REDUCED!! Falls of the Cape MODEL HOME FOR SALE | 2721 Plan MODEL HOME NOW FOR SALE at Falls of the Cape! This beautifully appointed Adams Homes 2721 plan offers approximately 2, 721 sq. ft. with 4 bedrooms, 3.5 baths, and a 2-car garage, combining generous living space with the upgraded finishes you've been looking for. Step inside to a welcoming foyer with formal living and dining rooms, perfect for entertaining or creating a home office or flex space. The heart of the home features a spacious family room that flows into the breakfast area and kitchen. The kitchen is beautifully finished with quartz countertops, tiled backsplash, stainless steel appliances, Frigidaire Gallery refrigerator, and a large walk-in pantry offering exceptional storage. Adams Homes' signature details throughout add an elevated touch, including crown molding, tray ceilings, and beautiful trim details. Upstairs, the oversized primary suite provides the retreat you've been looking for, complete with a huge walk-in closet and spacious ensuite featuring a separate soaking tub and tiled walk-in shower. Three additional bedrooms, two full baths, an upstairs laundry room, and a large loft provide plenty of room for guests, a playroom, media space, or second living area. Enjoy outdoor living from the covered lanai overlooking the backyard. As the former model home, this home also includes window blinds and designer-selected finishes, making it truly move-in ready. Located in Falls of the Cape in Lillington, enjoy a peaceful setting near the Cape Fear River, Raven Rock State Park, and the future river walk, while still being convenient to shopping, dining, medical facilities, and Campbell University. This is your opportunity to own the Falls of the Cape model home—beautifully finished, loaded with upgrades, and ready for its new owner!
Residential
Press Enter for More Details, ,To favorite this property press control+s.
Active, 102 S Meyers Court in Clayton, NC 27520, priced at $249,990, ,
$249,990
$180
Active
102 S Meyers Court
Clayton, NC 27520
Check out our Pulsar floorplan. This beautifully designed 3-bedroom home offers an open concept throughout the living room, dining room and kitchen. The kitchen is complete with stainless steel appliances, white cabinets and granite countertops. At the end of your day, kick your feet back and relax in your private backyard perfect for entertaining, pets or playtime. REFRIGERATOR/WASHER/DRYER INCLUDED-. LAWN MAINTENANCE ALSO INCLUDED. Community pool, cabana, and playground coming soon plus paved walking pathways. We're within minutes from all shopping, entertainment and restaurants that Clayton has to offer. Ask about our energy efficient features, warranties, current closing incentives
Residential
Press Enter for More Details, ,To favorite this property press control+s.
Active, 3128 Fulong Drive in Durham, NC 27704, priced at $295,990, ,
$295,990
$186
Active
3128 Fulong Drive
Durham, NC 27704
Welcome to Glenn Crossing, a brand new townhome neighborhood conveniently located off of I-85 offering a quick commute to Downtown Durham, Duke University, and RTP. The beautifully designed Celestial townhome (end unit) is a 3-bedroom floor plan offering an open concept main level with 9ft ceilings. The kitchen is completed with stainless steel appliances, white cabinetry, granite countertops, & walk in pantry. This home also features a spacious primary suite with huge walk-in closet and bathroom offering a walk-in shower & quartz counters. Your new home comes included with refrigerator, washer, and dryer. Lawn maintenance and trash included with HOA. Attached rear load garage for your convenience. This community will offer great amenities including a dog park, walking trails, soccer field & large pond. We are within minutes from all the shopping, entertainment and restaurants that Durham has to offer.
Residential
Press Enter for More Details, ,To favorite this property press control+s.
Active, 233 Denim Rose Way in Morrisville, NC 27560, priced at $542,930, ,
$542,930
$270
Active
233 Denim Rose Way
Morrisville, NC 27560
Design-Ready home - personalize it today! Discover an exceptional opportunity to own a new townhome in ideally situated in the highly desirable Cary/Morrisville area! The Townes at Willow Park by Tri Pointe Homes! Ideally located near the intersection of Louis Stephens Drive and McCrimmon Parkway, this community puts you minutes from Research Triangle Park, RDU International Airport, Cary, and Morrisville's shopping, dining, parks, and everyday conveniences. The two-story Ellis floor plan offers a thoughtful balance of contemporary design, inviting living spaces, and everyday functionality. Enjoy a welcoming living space enhanced by a sleek 43-inch linear electric fireplace, an upgraded primary shower with tile walls, tile pan, and built-in seat, upgraded tile walls in the secondary bathroom, stained stair treads, and a fully insulated garage. A two-car garage and backyard space add everyday convenience and flexibility. Best of all, this home is Design-Ready, offering the opportunity to personalize eligible interior finishes at the Design Studio and create a space that reflects your style. Experience the perfect combination of location, modern design, and personalization in one of the Triangle's most desirable and connected areas. Your opportunity to make Willow Park home starts here! Design-Ready home - personalize it today! Discover an exceptional opportunity to own a new townhome at The Townes at Willow Park by Tri Pointe Homes, ideally situated in the highly desirable Cary/Morrisville area! Located near the intersection of Louis Stephens Drive and McCrimmon Parkway, this community puts you minutes from Research Triangle Park, RDU International Airport, and the shopping, dining, parks, and everyday conveniences of Cary and Morrisville. The two-story Ellis floor plan offers a thoughtful balance of contemporary design, inviting living spaces, and everyday functionality. Enjoy a welcoming living space enhanced by a sleek 43-inch linear electric fireplace, an upgraded primary shower with tile walls, tile pan, and built-in seat, upgraded tile walls in the secondary bathroom, stained stair treads, and a fully insulated garage. A two-car garage and backyard space add everyday convenience and flexibility. Personalize your home and enjoy 50% off your first $30, 000 in eligible Design Studio selections, providing up to $15, 000 in design savings! Choose finishes that reflect your personal style while taking advantage of this limited-time opportunity to make your new home uniquely yours. Experience the perfect combination of location, modern design, and personalization in one of the Triangle's most desirable and connected areas. Your opportunity to make Willow Park home starts here!
Residential
Press Enter for More Details, ,To favorite this property press control+s.
Active, 2768 Quarry Road in Rolesville, NC 27571, priced at $424,550, ,
$424,550
$223
Active
2768 Quarry Road
Rolesville, NC 27571
Welcome to this charming 3-bedroom, 2.5-bathroom single-family home located in The Point community in Rolesville, NC. The Genna offers comfortable, stylish living spaces designed for how you live every day. The main floor features a spacious family room with a modern fireplace, a bright kitchen with white cabinets, black hardware, and a large island, plus a sunny breakfast nook that opens to a screened-in patio. A laundry room and powder bath add convenience on the first floor. Upstairs, you'll find a versatile loft, two secondary bedrooms with a shared hall bath, and a private primary suite featuring a walk-in tiled shower and spacious walk-in closet. Thoughtful design and timeless finishes make this home feel both welcoming and functional. The Point is Rolesville's newest amenity-filled community designed for everyday enjoyment. Relax by the resort-style pool with waterslide, stay active in the fitness center, or gather at the clubhouse with outdoor grilling. Enjoy nearly 3 miles of greenway trails, a game lawn, dog parks, playgrounds, and pocket parks. Located just 1 mile from Cobblestone Village featuring new shops, dining, and more and minutes from the brand new Publix. 15 minutes to downtown Wake Forest, 25 minutes from downtown Raleigh and RDU. Come check out the community everyone is raving about!
Residential
Press Enter for More Details, ,To favorite this property press control+s.
Active, 135 Valley Stream Road in Spring Lake, NC 28390, priced at $459,900, ,
$459,900
$147
Active
135 Valley Stream Road
Spring Lake, NC 28390
SELLER-PAID 2/1 BUYDOWN plus up to $5, 000 in seller concessions with an acceptable offer! The 2/1 lowers your rate 2% in year one and 1% in year two, then steps up to the note rate in year three. Qualified buyers may also inquire about assuming the seller’s existing VA loan at 2.75%, subject to VA/lender approval.Five bedrooms, three full baths, and three finished levels give you room to spread out in Anderson Creek Club. At approximately 3, 119 square feet, this home offers a main-level bedroom and full bath, an oversized second-floor family room, and a nearly 400-square-foot third-floor bonus room, with flexible space for guests, work, recreation, and everyday living.Fresh interior paint, new main-level flooring, updated light fixtures, and HVAC systems installed in 2022 and 2023 add to the appeal. The kitchen features granite countertops, stainless-steel appliances, a large pantry, and a breakfast bar, opening to the breakfast area and spacious living room with a recently serviced fireplace. A formal dining room with a coffered ceiling and detailed millwork adds room to entertain.Upstairs, the primary suite includes a tray ceiling, walk-in closets, dual vanities, a garden tub, and a separate tiled shower. Three additional bedrooms, a full bath, and a laundry room complete the second level. The finished third floor is ready for a theater, fitness area, hobbies, or a quiet workspace.Enjoy the wooded backdrop from the screened porch and adjoining patio overlooking the fenced backyard. An irrigation system, rear fence gate, and a location near the community’s rear resident gate add everyday convenience.POA dues include high-speed internet. Anderson Creek Club offers a 24-hour manned entrance, golf, pools, a splash pad, clubhouse dining, fitness center, tennis, pickleball, walking trails, fishing ponds, and more. Anderson Creek Academy, a public charter school serving grades K-5, is located within the community; buyer to verify enrollment eligibility.
Residential
Press Enter for More Details, ,To favorite this property press control+s.
Active, 235 Denim Rose Way in Morrisville, NC 27560, priced at $565,745, ,
$565,745
$263
Active
235 Denim Rose Way
Morrisville, NC 27560
Design-Ready home - personalize it today! The Felix is designed for buyers who want flexibility, comfort, and elevated finishes without giving up the space they need. From the moment you walk in, this home offers thoughtful features that make everyday living easier and entertaining more enjoyable. One of the standout features is the first-floor bedroom with a full bath and beautifully tiled shower—an ideal setup for overnight guests, visiting family members, a home office, or anyone who prefers main-level living. The open-concept main living level gives you plenty of room to cook, gather, and relax. The gourmet kitchen is the centerpiece, featuring stainless steel appliances, a 5-burner gas cooktop, vented hood, spacious island, and ample workspace. Large windows bring in natural light, creating a bright and welcoming atmosphere throughout the living and dining areas. Step outside through the oversized 9' x 8' sliding glass door and enjoy an easy connection to your outdoor living space—perfect for morning coffee, relaxing after work, or entertaining friends. The second floor continues to impress with a versatile loft, two secondary bedrooms with walk-in closets, and a spacious hall bath with a double vanity. Beautiful stained wood stair treads with open railing add an upscale architectural detail as you move between levels. Your primary suite provides a private retreat at the end of the day, featuring a generous walk-in closet and a spa-inspired bathroom with a built-in tiled shower seat, tiled shower pan, and tile walls extending all the way to the ceiling. And with a fully insulated two-car garage, you'll have added comfort, storage, and convenience year-round. Whether you're welcoming family, working from home, entertaining friends, or simply looking for more room to enjoy everyday life, the Felix gives you the flexibility to make the home work for you.
Residential
Press Enter for More Details, ,To favorite this property press control+s.
Active, 4220 Old Greensboro Road in Chapel Hill, NC 27516, priced at $528,000, ,
$528,000
$224
Active
4220 Old Greensboro Road
Chapel Hill, NC 27516
Beautifully Updated 4-Bedroom Retreat on 3+ Private Wooded Acres Near Carrboro! Discover the perfect blend of privacy, charm, and modern comfort in this turnkey 4-bedroom, 2.5-bath home, nestled on more than three wooded acres just beyond University Lake and minutes from the heart of downtown Carrboro. Thoughtfully maintained and extensively upgraded, this inviting property offers peaceful surroundings, generous living spaces, and an impressive list of improvements both inside and out. Extensive exterior renovations include beautiful cedar and HardiePlank siding, updated window frames and soffits, and professionally installed French drains and catch basin drainage systems. The home's private well features a new 44-gallon pressure tank, water softener and filtration system. A charming front porch welcomes you with a new ScreenEze screening system, tongue-and-groove beadboard ceiling, updated entry door, and recessed LED lighting—creating the perfect spot to enjoy morning coffee or unwind while surrounded by nature. Inside, beautiful oak hardwood floors complement the home's inviting open floor plan. A wood-burning stove serves as a stunning focal point of the living room, adding warmth and character to the space. The spacious kitchen and adjoining eat-in dining area offer an ideal setting for everything from intimate family dinners to lively gatherings with friends. Conveniently located just off the kitchen, the laundry room provides direct access to the beautifully upgraded rear deck, featuring new decking, a reinforced frame, and sleek aluminum railings. Overlooking the property's private wooded landscape, this outdoor space is perfect for entertaining, relaxing, or simply enjoying the tranquility of your surroundings. Fresh interior paint and new carpeting further enhance the home's move-in-ready appeal. The lower level of the home offers exceptional versatility, featuring a private office space and an expansive workshop—ideal for hobbyists, woodworking enthusiasts, creative projects, or abundant storage. With over three acres of wooded privacy, thoughtful upgrades throughout, and a desirable location just minutes from Carrboro and Chapel Hill, this beautiful property offers a rare opportunity to enjoy peaceful country-style living without sacrificing convenience. Private. Peaceful. Beautifully Updated. Welcome Home!
Residential
Press Enter for More Details, ,To favorite this property press control+s.
Active, 401 Shinleaf Pond Trail in Raleigh, NC 27614, priced at $1.989m, ,
$1.989m
$319
Active
401 Shinleaf Pond Trail
Raleigh, NC 27614
Set on a 1.41-acre cul-de-sac homesite with room for a future pool, this home makes a grand entrance through double front doors into a soaring two-story foyer framed by a dramatic dual staircase. Off the entry, a private office behind double doors offers a quiet place to work. The formal dining room, served by its own butler's pantry, is made for unforgettable dinner parties. Pass beneath the showpiece staircase into the two-story great room, anchored by a sleek linear fireplace. Stacking sliders open the casual dining area to a large outdoor living deck with its own fireplace, so you can entertain indoors and out in any season. The huge kitchen has a massive walk-in pantry with room for everything. A true main-level multigenerational suite, with its own bedroom, full bath and separate sitting room, is a thoughtful way to bring family close while giving everyone room to feel at home. Upstairs, an overlook views the foyer and great room below. Double doors open to a large primary suite with a separate sitting room. The primary bath has dual vanities, a freestanding soaking tub and a huge walk-in shower, and the massive walk-in closet connects to extra unfinished storage. Three more bedrooms each have a private ensuite bath and a walk-in closet. The partially finished basement adds a rec room, a sixth bedroom, a full bath, plenty of walk-in storage and its own outside entrance. A three-car garage completes this home. Construction is underway on this Design Ready Home, and for a limited time you can make it your own by choosing select finishes. Shinleaf Estates is a nature-centric enclave in North Raleigh, where wooded homesites put Falls Lake in your backyard. Step out to direct access to the Mountains-to-Sea Trail and Falls Lake's boating, hiking and recreation. Mature trees surround every homesite for a private, peaceful setting just minutes from North Raleigh's best shopping and dining, and nearby I-540 makes the commute to downtown Raleigh, Durham and RTP easy. Shinleaf Estates offers a rare mix of quiet woods and city convenience that defines luxury living in the Triangle.
Residential
Press Enter for More Details, ,To favorite this property press control+s.
Coming Soon, 2741 Oberlin Road in Raleigh, NC 27608, priced at $749,900, ,
$749,900
$430
Coming Soon
2741 Oberlin Road
Raleigh, NC 27608
Townhome-Style Living. Condo Convenience. Inside the Beltline. Why compromise? Enjoy the space, character, and privacy of a townhome with the lower-maintenance lifestyle of condominium ownership—all moments from Raleigh's coveted Village District and Five Points neighborhoods. This beautifully updated 3-bedroom, 2.5-bath residence offers nearly 1, 800 square feet designed for the way you actually live. Hardwoods throughout, extensive designer molding, custom lighting, newly painted interiors, plantation shutters, wood closet shelving, and a thoughtful two-story layout create an atmosphere that's both sophisticated and welcoming. The 2024 kitchen transformation features a Thermador gas range and dishwasher, paneled KitchenAid refrigerator, farmhouse sink, and an expansive island that makes everything from morning coffee to evening entertaining feel effortless. The adjoining breakfast nook welcomes natural light, while the spacious family room, anchored by a fireplace and custom built-ins, opens to a private rear courtyard. This inviting outdoor retreat extends your living space and offers the perfect setting for alfresco dining with friends or simply unwinding at the end of the day. A separate dining room offers flexibility for formal entertaining, a home office, or a quiet retreat. Upstairs, the generous primary suite delivers a beautifully updated bathroom with double sink vanity, walk-in shower, and spacious walk-in closet. Two additional bedrooms, a renovated full bathroom, and convenient second-floor laundry complete the layout. And here's where condo ownership shines: the HOA manages common exterior maintenance, roofing, and landscaping, giving you more time to enjoy your home instead of maintaining it. Parking includes a total of 10 spots (2 dedicated and 8 for visitors)! Discover the real luxury: location! Enjoy pet-friendly neighborhoods with convenient access to local retail, dining, and area greenways. The Village District, Five Points, Jaycee Park, and Fred Fletcher Park are nearby, while Poole's Diner, Crawford & Son, concerts at Red Hat Amphitheater, and events at Lenovo Center are a short Uber ride away. Downtown Raleigh and NC State are so close! A refined interior. A remarkably convenient location. The freedom of lower-maintenance ownership. This is Inside the Beltline living with fewer compromises. Make your appointment today!
Residential
Press Enter for More Details, ,To favorite this property press control+s.
Active, 7524 Tynewind Drive in Wake Forest, NC 27587, priced at $935,000, ,
$935,000
$224
Active
7524 Tynewind Drive
Wake Forest, NC 27587
Rare 1.84-acre full-brick luxury enclave in Wake Forest's highly coveted Waterfall Plantation community. Spanning 4, 167 square feet, this turn-key residence masterfully pairs classic architectural curb appeal with a backyard retreat built for entertaining. Step inside to an impressive main level bathed in tons of natural light, highlighting soaring ceilings, newly refinished hardwoods, and updated designer lighting. The flowing layout features a grand family room with a natural gas fireplace, an intimate keeping room with a secondary hearth, a formal dining room, and a dedicated 1st floor home office (just painted). Escape to the luxurious first-floor primary suite (fresh paint), a private sanctuary w/ Access to rear deck. En suite bath complete with a jetted tub, standalone shower, and an expansive walk-in closet w/ new hardwood flooring.Upstairs, discover brand-new carpeting, three secondary bedrooms, a versatile bonus room (all w/ fresh paint), and a private home theater designed for movie nights. This level also features a rare third-floor walk-up attic space that can easily be finished to add a bonus suite, home gym, or extra square footage. Move in with complete peace of mind knowing that all kitchen and laundry appliances are included. Every major system is updated, including a six-year-old roof, four-year-old tankless water heater, two-year-new lower-level HVAC, and a dedicated dehumidifier in the walk-in crawlspace, all backed by a transferable termite warranty.The outdoor amenities are truly unparalleled, featuring a spacious three-car garage w/ 2 brand new doors/motors, and a massive, flat front yard that creates a stately entrance and provides a highly usable lawn. The rear of the property showcases a covered side porch alongside a sprawling two-level deck just painted/stained, leading down to a sparkling, heated pool that has been professionally maintained with a three-year-old heater. The secure, fully fenced rear lawn effortlessly transitions into mature hardwoods, extending your property line deep into a peaceful wooded backdrop frequently visited by local deer. Enjoy the freedom of low HOA dues at just $350 annually, creating the ultimate combination of luxury and location. Minutes from Raleigh, downtown Wake Forest, brand new restaurants, shopping, highly rated schools & entertainment!
Residential
Press Enter for More Details, ,To favorite this property press control+s.
Active, 9232 Carley Circle in Garner, NC 27529, priced at $410,000, ,
$410,000
$218
Active
9232 Carley Circle
Garner, NC 27529
Enjoy over an acre in Wake County with wooded privacy, inviting outdoor living, and convenient access to White Oak Shopping Center, I-40, and downtown Raleigh, approximately 15 miles away. This move-in-ready Garner home offers 3 bedrooms, 2.5 bathrooms, and 1, 879 square feet, complemented by fresh interior paint and refreshed landscaping. The open-concept kitchen features granite countertops and flows seamlessly into the living room, creating a comfortable setting for everyday living and entertaining. A double-sided propane gas fireplace connects the living room with a flexible adjoining space ideal for a home office or sitting area. LVP flooring adds style and everyday practicality, while the upstairs primary suite provides a relaxing retreat. Step onto the screened porch to enjoy the peaceful wooded surroundings. The spacious yard features a privacy fence, with a creek running along the rear property line. Additional parking and a separate parking area offer room for guests and space to accommodate a boat or trailer. A two-car garage provides everyday convenience with generous outdoor space and proximity to Garner shopping, dining, and Raleigh amenities, this property offers a compelling combination of privacy, comfort, and convenience.
Residential
Press Enter for More Details, ,To favorite this property press control+s.
Active, 67 London Way in Spring Lake, NC 28390, priced at $450,000, ,
$450,000
$166
Active
67 London Way
Spring Lake, NC 28390
Seller is offering up to $13, 500 in concessions, including a 2/1 interest rate buy down. Ask your lender how it lowers your payment for the first two years.Sunsets over the 18th hole. A primary suite on the main level. A community that mows your lawn for you. Welcome to 67 London Way, a beautifully maintained 4-bedroom, 3.5-bath home inside the gates of Anderson Creek Club.The open main level keeps the living room, kitchen, and dining in one easy flow. Hardwoods run throughout the downstairs, and the gas-log fireplace with built-in surround sound makes movie night a no-brainer. The kitchen brings granite counters, stainless appliances, a center island, and a walk-in pantry, with both formal and eat-in dining close by.The first-floor primary suite is the showstopper. It has a trey ceiling, a walk-in closet, and a bath renovated in 2017 with a tile shower and separate garden tub. Upstairs are three more bedrooms with a Jack-and-Jill bath, plus a bonus room that works as an office, gym, playroom, or guest space. An oversized walk-in attic handles the overflow.Step out to the screened porch and open deck overlooking a fully fenced yard with a front-row view of the golf course. A sprinkler system and 2-car attached garage complete the package.The POA covers lawn care, 100MB internet, and recycling, plus resort-style amenities: community pools, a splash pad, nature trails, fitness centers, tennis and volleyball courts, and 24-hour guarded security.The big-ticket items are already done: both HVAC units (2017), water heater and dishwasher (2021), and the primary bath renovation (2017). Move in and start enjoying it.
Residential
Press Enter for More Details, ,To favorite this property press control+s.
Active, 2405 Tobacco Root Drive in Raleigh, NC 27616, priced at $474,000, ,
$474,000
$223
Active
2405 Tobacco Root Drive
Raleigh, NC 27616
Located on a premium Homesite on a street with NO THRU-TRAFFIC! Well-maintained 4-bedroom home with a first-floor guest suite, 3 full bathrooms, and about 2, 129 square feet of comfortable living space. Like NEW! The main level features a desirable guest bedroom with a full bath, ideal for visitors or a home office. The spacious living and dining areas flow seamlessly into the kitchen, featuring quartz countertops and stainless steel appliances, including a French-Door Refrigerator. Upstairs, retreat to the generous primary suite with a large walk-in closet and private bath featuring dual vanities, a tiled walk-in shower, and a bidet! Two additional bedrooms, a full bath, and a versatile loft provide flexibility for work, relaxation, or everyday living. The laundry room features a front-load washer/dryer and a utility sink! A screened patio offers the perfect place to unwind and enjoy the natural surroundings. Garage with Epoxy Floors! Located in the Milburnie Ridge community, residents enjoy access to community amenities, including a playground for the kids. Conveniently situated near shopping, dining, parks, and major roadways, including I-540, this home offers an appealing combination of modern comfort, functional living space, and convenient Raleigh-area access.
Residential
Press Enter for More Details, ,To favorite this property press control+s.
Active, 5625 Fixit Shop Road in Wake Forest, NC 27587, priced at $249,900, ,
$249,900
$331
Active
5625 Fixit Shop Road
Wake Forest, NC 27587
Charming 1940 historic cottage featuring a classic, rustic full-stone exterior built with timeless craftsmanship. This property is a true diamond in the rough and is being sold strictly AS-IS. The floor plan offers 2 bedrooms and is equipped with central air conditioning. The home sits in a serene, natural setting with a full-width front porch and an unpaved rustic parking area. This peaceful country setting is incredibly convenient to I-540, US-401, Highway 1, as well as local shopping, services, and restaurants. Bring your contractor and your vision to restore this historic gem!
Residential
Press Enter for More Details, ,To favorite this property press control+s.
Active, 3103 Broomsedge Way in Durham, NC 27712, priced at $420,000, ,
$420,000
$210
Active
3103 Broomsedge Way
Durham, NC 27712
SPACE, STYLE & FLEXIBILITY IN NORTH DURHAM! Discover the possibilities at 3103 Broomsedge Way, a spacious 4-bedroom, 2.5-bath home offering approximately 2, 001 square feet of comfortable living in an established cul-de-sac setting! Step inside to an inviting floor plan featuring a FULLY RENOVATED KITCHEN with beautiful quartz countertops, a separate pantry, and updated luxury vinyl flooring. ADDITIONAL UPGRADES INCLUDE A NEW GARAGE DOOR, AN ADDED STORM DOOR, AND A REBUILT FRONT GATE, offering added convenience, functionality, and curb appeal! A stylish accent feature wall adds character and a modern touch to the home's welcoming interior. The kitchen opens to a generous family room with a cozy gas-log fireplace, creating the perfect space for everyday living and entertaining. A separate dining room adds versatility, while convenient main-level laundry makes daily routines easier. Upstairs, the spacious primary suite features a vaulted ceiling and walk-in closet. The oversized fourth bedroom offers incredible flexibility as a bonus room, home office, media room, or additional bedroom. Step outside to enjoy a private, fenced backyard with a deck, perfect for relaxing, gardening, or outdoor gatherings. Complete with an attached garage and convenient access to shopping, dining, and major commuting routes, this home combines thoughtful improvements, generous living space, and everyday comfort. DON'T MISS YOUR OPPORTUNITY—SCHEDULE YOUR PRIVATE SHOWING TODAY!
Residential
Press Enter for More Details, ,To favorite this property press control+s.
Active, 176 Torain Street in Hillsborough, NC 27278, priced at $149,900, ,
$149,900
$200
Active
176 Torain Street
Hillsborough, NC 27278
SOLD AS IS....NEEDS RENOVATION....Welcome to this charming single-story cottage located in the heart of Hillsborough. The property is nestled on a lot surrounded by mature trees, offering a peaceful, natural backdrop. The exterior also includes an easily accessible yard, providing ample outdoor space. This property offers a fantastic opportunity to enjoy quiet living with convenient access to amenities, local shops, and dining of historic Hillsborough. (Virtual imagery included to visualize potential renovations.)
Residential
Press Enter for More Details, ,To favorite this property press control+s.
Active, 201 Shepherd Street in Raleigh, NC 27607, priced at $1.1m, ,
$1.1m
$417
Active
201 Shepherd Street
Raleigh, NC 27607
An anchor of Raleigh's Wilmont neighborhood, 201 Shepherd Street blends the character and charm of a classic 1942 brick home with the comfort and functionality of modern living. Set on a beautifully landscaped corner lot, the home welcomes you through an inviting entry vestibule into light-filled rooms rich with original details, including hardwood floors, millwork and hardware. The fully renovated kitchen and main-level bathroom feature timeless, high-end finishes thoughtfully selected to complement the home's historic roots. Gracious living and dining rooms flow into an incredible sunroom, while two main-level bedrooms offer flexibility for guests, a home office, or whatever suits your needs. Upstairs, a stunning, fully renovated primary suite is joined by a fourth bedroom, additional bathroom, and conveniently located laundry room. The 726 square foot (unconditioned) basement adds an entirely new level of possibilities, with a spacious gathering area, room for a home gym, two additional office spaces, and a full bathroom. Outdoor living is equally inviting, whether relaxing on the side porch swing, entertaining on the deck, or gathering around the firepit on the patio. The expansive, fully fenced backyard offers a private retreat rarely found in such a central location. Beyond the property, University Park's mature trees, pocket parks, and picturesque streets create a wonderful sense of place. Enjoy nearby Village District shops and restaurants, NC State University, and downtown Raleigh, or access the greenway near Meredith College for a scenic route to the North Carolina Museum of Art and beyond. Rich in history, beautifully updated, and surrounded by the best of Raleigh, 201 Shepherd Street is a home with a story all its own.
Residential
Press Enter for More Details, ,To favorite this property press control+s.
Active, 4935 Hillmon Grove Road in Cameron, NC 28326, priced at $262,500, ,
$262,500
$219
Active
4935 Hillmon Grove Road
Cameron, NC 28326
Escape to 4935 Hillmon Grove Road, a serene country retreat with room to roam, play, garden, and gather. This property offers the space and setting buyers are looking for when they dream of getting away from the hustle and bustle while still having a comfortable place to call home. With generous half acre, a peaceful, rural setting, and plenty of room to enjoy the outdoors, this property is ideal for those who want more space, privacy and flexibility. Whether your vision includes gardening, animals, outdoor recreation, entertaining family and friends, or simply enjoying the quiet of country life, there's room to make that vision a reality.Come take a look, walk the property, and imagine what life could look like here. Properties offering this combination of land, privacy and opportunity don't come along every day!
Residential
Press Enter for More Details, ,To favorite this property press control+s.
Active, 4947 Hillmon Grove Road in Cameron, NC 28326, priced at $269,500, ,
$269,500
$210
Active
4947 Hillmon Grove Road
Cameron, NC 28326
Discover the possibilities at 4947 Hillmon Grove Road! This property offers the space and setting buyers are looking for when they dream of getting away from the hustle and bustle while still having a comfortable place to call home. With generous half acre, a peaceful, rural setting, and plenty of room to enjoy the outdoors, this property is ideal for those who want more space, privacy and flexibility. Whether your vision includes gardening, animals, outdoor recreation, entertaining family and friends, or simply enjoying the quiet of country life, there's room to make that vision a reality.Come take a look, walk the property, and imagine what life could look like here. Properties offering this combination of land, privacy and opportunity don't come along every day!
Residential
Press Enter for More Details, ,To favorite this property press control+s.
Coming Soon, 3021 Osterley Street in Raleigh, NC 27614, priced at $650,000, ,
$650,000
$185
Coming Soon
3021 Osterley Street
Raleigh, NC 27614
**OPPORTUNITY KNOCKS IN WAKEFIELD PLANTATION!** Calling all investors, renovators, and buyers with a vision! This brick home situated on the golf course in one of North Raleigh's most sought-after communities offers an incredible opportunity to restore a property with tremendous potential. Featuring 5br and 4 baths, the spacious floor plan includes a main-level primary suite PLUS an additional first-floor guest suite. With its desirable golf course setting, brick exterior, and generous living spaces, this property has the makings of something special. Make no mistake, this home needs extensive renovations and is being sold AS-IS, but for the right buyer with the resources and vision to bring it back to life, the possibilities are exciting. Bring your contractor, your creativity, and your imagination. Opportunities like this in Wakefield Plantation don't come along every day!
Residential
Press Enter for More Details, ,To favorite this property press control+s.
Active, 4204 Camden Woods Court in Raleigh, NC 27612, priced at $331,000, ,
$331,000
$208
Active
4204 Camden Woods Court
Raleigh, NC 27612
4204 Camden Woods Ct is a two-story Raleigh townhouse with three bedrooms, two full bathrooms, one half bathroom and over 1, 500 sq ft of living space. The open main level connects the living and dining areas to a kitchen with a peninsula counter. A sliding door opens onto the rear deck. Upstairs, the primary bedroom has a tray ceiling, three windows, a walk-in closet and an adjoining bathroom with dual sinks. The laundry area sits on the same level as the bedrooms. An attached one-car garage provides parking.
Residential
Press Enter for More Details, ,To favorite this property press control+s.
Active, 3109 Landing Falls Lane in Raleigh, NC 27616, priced at $505,000, ,
$505,000
$138
Active
3109 Landing Falls Lane
Raleigh, NC 27616
3109 Landing Falls Ln is a three-story Raleigh home with a soaring two-story living room, a corner fireplace, and a backyard deck overlooking a separate patio. Stacked windows rise to an arched upper window, giving the living room its defining architectural feature and bringing daylight across the seating area. A broad archway connects this space to the kitchen, where a central island with an extended seating edge faces the adjoining breakfast area. Dark cabinetry, patterned counters, and a mosaic backsplash add contrast. Sliding glass doors lead to the raised deck, with steps down to the patio for another outdoor dining or seating arrangement beside the lawn. The primary bathroom includes separate sink vanities, a corner tub beneath a window, and a glass-enclosed shower. An upper-level bonus space provides room for a lounge or desk beneath sloped ceilings. Built in 2007, the home also includes an attached garage.
Residential
Press Enter for More Details, ,To favorite this property press control+s.
Active, 312 Middleton Place in Chapel Hill, NC 27516, priced at $650,000, ,
$650,000
$348
Active
312 Middleton Place
Chapel Hill, NC 27516
Sunny and bright with a year round garden, this well-maintained modern ranch home has lovely upgrades and offers easy, low-maintenance living in Encore at Briar Chapel—one of the Triangle's premier 55+ communities in northern Chatham County. Encore features its own private clubhouse, pool, social groups, and activities, creating an inviting neighborhood designed for an active, connected lifestyle. Thoughtfully designed for comfortable Aging in Place, this home offers everything you need conveniently on one level. The private owner's suite features a spacious bath with dual vanity, oversized tiled walk-in shower, generous walk-in closet, and convenient entry area with built-ins and adjacent laundry room. At the heart of the home, the beautifully appointed kitchen is ideal for entertaining, with quartz countertops, tile backsplash, gas range, built in microwave, pantry with built in shelving, and an impressive 10-foot island with seating. From the inviting entry you'll find features that enhance the light and volume including 10 foot ceilings and 8 foot doorways; plantation shutters add timeless style throughout. A dedicated study with French doors and transom windows offers flexibility as a home office or den. An inviting guest bedroom and full bath complete this well-designed floor plan. Enjoy the outdoors year-round from the screened porch, or step into the beautifully landscaped, fenced backyard, where a peaceful view of trees and green space provides a wonderful setting to watch wildlife and birds and enjoy a colorful, seasonally changing array of flowers and plantings. With yard maintenance included and refrigerator, washer, and dryer conveyance, this home is absolutely move-in ready. Beyond the home, Briar Chapel's resort-style living is surrounded by 900+ acres of preserved open space, approximately 30 miles of trails, 20 parks, a fitness centers at both Briar Chapel and Encore clubhouses, pickleball, tennis and bocce courts, an amphitheater, dog parks, community gardens, and nearby restaurants. It is clear to see why it is one of the Triangle's most award-winning communities. Conveniently located this home is just 8 minutes to Restaurants and commercial areas at The Veranda, 9 minutes to grocery shopping, a quick drive to UNC Chapel Hill, 15 minutes to Jordan Lake, 19 minutes to UNC Hospitals, and 33 minutes to RDU Airport.
Residential
Press Enter for More Details, ,To favorite this property press control+s.
Active, 12212 Ashton Woods Lane in Raleigh, NC 27614, priced at $715,000, ,
$715,000
$226
Active
12212 Ashton Woods Lane
Raleigh, NC 27614
A covered front porch, soaring living-room ceiling and window-lined sunroom distinguish this Raleigh home. The living room features a fireplace and built-in cabinetry, while a separate dining room adds decorative wall trim and a chandelier. Wood-toned cabinets, a center island, raised breakfast bar and tile backsplash define the kitchen, complemented by an electric cooktop, double wall ovens and stainless-steel appliances. The main-level primary bedroom features a tray ceiling, bay window and adjoining bathroom with separate vanities, a soaking tub and glass-enclosed shower. An upstairs loft provides additional flexible space. Outside, a rear deck with stairs leads to a paver patio framed by mature trees; an attached two-car garage completes the layout. Falls Lake State Recreation Area adds hiking trails and public boat launches to the area's recreation options.
Residential
Press Enter for More Details, ,To favorite this property press control+s.
Active, 8021 Mourning Dove Road in Raleigh, NC 27615, priced at $420,000, ,
$420,000
$280
Active
8021 Mourning Dove Road
Raleigh, NC 27615
Like NEW !! The split-level floor plan provides a sense of separation and privacy, with distinct areas for living and entertaining. !!Check out this stunning 3 bed 2 bath home located in Raleigh. New roof, quartz counter tops, lights, fans windows and so much more! With an open floor plan leading to the kitchen with beautiful quartz countertops, vinyl flooring and plush carpet. Downstairs is open with a gorgeous fireplace. Upstairs has 3 bedrooms and ceramic tile showers. This home is in a prime location only mins from north hills and sits right off Six forks rd. You don't want to miss out on this great opportunity !! Schedule a showing today! agent is owner
Residential
Press Enter for More Details, ,To favorite this property press control+s.
Active, 3908 Yates Mill Pond Road in Raleigh, NC 27606, priced at $549,900, ,
$549,900
$220
Active
3908 Yates Mill Pond Road
Raleigh, NC 27606
Yates Mill Pond Rd home 3 or 4 bedrooms. 1.3 acres. Oversized 2 car garage (24x24). Large family room with fireplace, crown molding. Family room opens up to a large screen porch overlooking private back yard. Kitchen with break fast area and bay window, butler pantry area. Formal living room with wood floors, crown molding. Separate den also with wood floors and crown molding. Primary suite has dual walk-in closets, large master bath. Secondary bedrooms and 3 rd floor all are generous size. appraiser measured. This home is sold as an estate and will be posted with Wake County Court. adjacent lot 3904 Yates Mill Pond is listed separately MLS# 10199077 • $164, 900 Sale requires Wake County Court 10 day upset biding
Residential
Press Enter for More Details, ,To favorite this property press control+s.
Active, 200 Royal Bengal Lane in Fuquay Varina, NC 27526, priced at $914,995, ,
$914,995
$228
Active
200 Royal Bengal Lane
Fuquay Varina, NC 27526
Follow the country roads until the noise falls away, welcome to Vintage Grove! A private, boutique collection of just 46 homesites to be built by Toll Brothers, tucked into the Fuquay-Varina countryside where seclusion isn't a feature — it's the setting. Homesites span three-quarters of an acre to two full acres, with pool possibilities and basement options, and each one can be shaped around the life you want to live. Choose from a distinct collection of nine elevated luxury floor plans, choosing from Grand Living, Prep Kitchens, Primary Bedrooms, Multi-generational Suites, 2-4 garages, Multi-stacked sliding doors to bring outdoor and indorrliving seamless...decide on structural features to how you truly live, and select every refined finish along the way on your own design journey. THIS IS A BUILD TO ORDER HOME-**Pictures and Images are examples- This Home Is to Be Built and Designs are picked out. Homesite #33 is 1.14 acres, can accomodate a pool after built and closed. Please call sales consultant for more details.
Residential
Press Enter for More Details, ,To favorite this property press control+s.
Active, 140 Education Drive in Spring Lake, NC 28390, priced at $535,000, ,
$535,000
$177
Active
140 Education Drive
Spring Lake, NC 28390
2.75% ASSUMABLE VA LOAN available for qualified buyers! You'll L-O-V-E the Custom details that are found throughout this beautiful home, from the wood floors and double crown molding to the curved archways and thoughtful finishes throughout. The main level offers a dedicated office/flex space, formal dining room and a large great room with gas log fireplace.The kitchen has tons of cabinet and counter space with a custom brick backsplash, large island, breakfast bar, cooktop, wall oven and microwave, plus a walk-in pantry. Just off the garage is an oversized laundry room with cabinetry and plenty of counter space.Upstairs you’ll find 4 spacious bedrooms, including a primary suite that really stands out with its own sitting area. The walk-in closet features custom built-ins, and the primary bath has a double vanity, separate water closet, soaking tub and a large tiled walk-in shower with bench and dual shower heads.Outside features a covered front porch and large screened back porch, and the garage is equipped with an EV charger.The HOA includes access to community pools, fitness facility, clubhouse with library and business center, Pub & Grill, ponds, paddle boats and canoes, walking trails, volleyball and tennis courts, playgrounds, BBQ areas and high-speed internet in the home.Welcome Home!
Residential